

Figuring out the perfect kitchen layout can feel like deciphering a secret code 🔍 for a smooth and enjoyable cooking experience. Where exactly should you place your oven and fridge to maximize efficiency? What if the appliances block natural light or create chaos in your workflow? The art of appliance arrangement is more complex than it seems but mastering it can make your kitchen the heart of your home rather than a source of frustration. With 2026’s cooking trends leaning towards smarter, more intuitive spaces, this guide digs into the nitty-gritty of where to position these essentials for optimized space optimization, flawless kitchen workflow, and a chic, functional kitchen design.
From understanding the work triangle concept to balancing aesthetics with practicality, every choice matters. Whether you’re renovating or designing your dream setup, let’s explore expert tips, common pitfalls, and clever hacks to make your cooking zone a haven of efficiency. Plus, we’ll spotlight how smart appliance placement affects storage accessibility, reducing those annoying trips across the kitchen. Dive in to discover the recipe behind every well-planned kitchen that professionals swear by!
In brief:
- 🍳 The work triangle (oven, fridge, sink) is crucial for smooth kitchen movement.
- 🚪 Position the fridge near the entrance for easy access and grocery unloading.
- 🔥 Keep at least 15 inches of counter space on either side of the oven/stove for safety and convenience.
- 🌞 Avoid placing ovens and fridges blocking natural light or doorways to prevent congestion.
- 📏 Optimize landing zones and prep space close to appliances to minimize unnecessary walking.
- 🧰 Integrate smart storage solutions like pull-out shelves and hide small appliances for clutter-free counters.
- 🎥 Learn more about innovative kitchen layout ideas and appliance placements with expert video guides below.
how does the kitchen work triangle improve oven and fridge placement?
Understanding the work triangle principle is a game-changer for anyone seeking to optimize their kitchen’s function. This time-tested concept links the three main activity areas—the fridge, oven (or stove), and sink—forming a triangle that balances movement, reduces steps, and improves efficiency. The result? Cooking feels less like a marathon and more like a dance! When the triangle is designed right, you’ll find that retrieving ingredients, prepping meals, and cleaning up flows naturally.
Let’s break down why this concept is so critical:
- 🧊 Fridge location: Should be close to the kitchen entrance and within easy reach of the prep zone so you can unload groceries and grab ingredients without zigzagging around the room.
- 🔥 Oven placement: Near the prep counters with safe landing zones on either side to hold hot dishes immediately after cooking.
- 🚿 Sink spot: Centrally located for washing veggies, hands, or dishes, close to stove and fridge to keep everything connected.
For instance, imagine you have your fridge tucked in a corner near the kitchen door, the oven embedded within cabinetry beside ample counter space, and the sink nestled in the middle. This flow minimizes backtracking and cramped moments—no one likes to juggle hot pots while hiking halfway across the kitchen!
Don’t forget the impact this has on traffic in your kitchen. Good appliance arrangement keeps the cooking zone free from congestion and makes your kitchen feel open and inviting rather than crowded and chaotic. Plus, in modern open-plan layouts, maintaining this balance is key to blending cooking and socializing.
Adding to that, incorporating a kitchen island between the oven and fridge with a prep sink can actually create a smaller work triangle within your cooking zone, boosting convenience and functionality. It’s like having a command center right at your fingertips! 🍽️
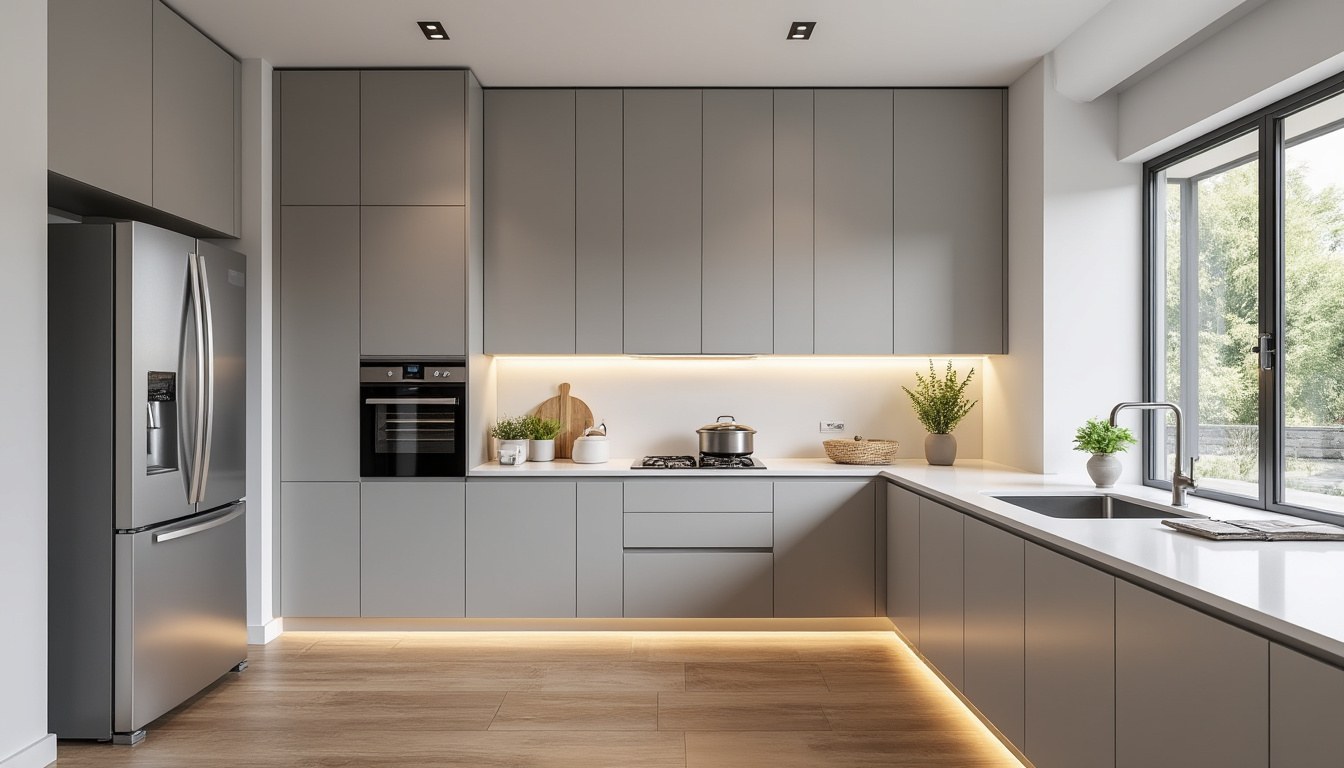
why is positioning the fridge near the entrance a smart move?
Ever wrestled with juggling groceries while stepping over a pet or bumping into somebody? Placing your fridge close to the kitchen entrance can seriously upgrade your daily routine and reduce several frustrating moments. It’s all about smart space optimization and making life easier 🥳.
Here’s why this fridge location trick works wonders:
- 🚪 Easy grocery unloading: Walk in, pop open the fridge, and unload without trekking across the kitchen with bags in hand. Less mess, less stress.
- 🤸♂️ Free flow traffic: This placement keeps the main cooking zone uncluttered and avoids creating bottlenecks where people gather.
- ⏳ Quick access to ingredients: Whether you’re grabbing milk or snacking while cooking, proximity saves precious seconds in the kitchen workflow.
- 🧊 Temperature control awareness: Avoid placing the fridge near windows or heat sources; the entrance usually offers a cooler spot that protects energy efficiency and keeps your food fresher.
Of course, not every kitchen entrance is perfectly positioned next to the cooking zone, but that’s where creative appliance arrangement makes a difference. Sometimes, the fridge can be angled a bit, or you can build a cupboard cluster around it to seamlessly integrate it without blocking passageways.
Here’s a quick table demonstrating smart fridge position vs poor placement pitfalls:
| Placement | Pros ✅ | Cons ❌ |
|---|---|---|
| Near kitchen entrance | Easy unloading, less traffic congestion, quick ingredient access 🛒 | May limit cabinet space nearby if not planned well |
| Far corner, away from prep zone | Utilizes wasted space, keeps stove area clear | Inconvenient for cooking prep, extra walking, breaks flow |
| Next to window or heat source | Possibly good lighting | Energy inefficiency, fridge works harder, hotter food spoilage risk ❗ |
If you’re curious about optimizing your kitchen cabinets to complement the fridge position, check out insights on kitchen base and wall cabinets that help maximize storage accessibility and keep things neat.
how much counter space should surround the oven for safety and ease?
Anyone who’s juggled hot pans and ingredients knows the relief of having a safe spot to set things down after pulling them out of the oven. That’s exactly why adequate counter space around the oven isn’t just a luxury — it’s a must for safety and convenience in every kitchen design 🧤.
Experts generally recommend having at least 15 inches (about 38 cm) of countertop on either side of your oven or stove. Why does this matter so much?
- 🔥 Safety landing zones: Hot pans, trays, and casseroles need a secure space to rest before serving. This reduces burns and accidents.
- ⚖️ Allows efficient cooking flow: Place ingredients next to the oven, prep tools, and clean up stations for smoother movements.
- 🧽 Cleaning convenience: More counter space lets you avoid clutter and spills, which happen easily around ovens if there’s little room to maneuver.
Placement should also consider ventilation. Stoves and ovens work best where range hoods or vents can be installed overhead, keeping the air fresh and free of smoke. Placing the oven against a wall away from windows often works better here since open windows can block efficient venting systems.
Many homeowners complain about cramped countertop areas around their ovens, leading to kitchen chaos. For those in smaller kitchens or apartments, smart usage of worktop height and sliding surfaces or pull-out shelves can help create temporary landing zones if permanent space isn’t an option.
In modern appliance arrangement, built-in wall ovens are becoming popular because they can be installed at a comfortable height, avoiding back strain and allowing for safer handling of hot dishes. This setup also frees up under-counter storage and counter space immediately adjacent to the oven.
how to optimize counter space and storage accessibility around your oven and fridge?
Maximizing your counter real estate while maintaining easy access to both oven and fridge is a puzzle many face. Luckily, there are practical approaches and clever design hacks to tackle these challenges head-on 💡.
First up, landing zones are paramount for space optimization. These are clear countertop spots located right next to appliances where you can safely place items the moment you open the fridge or remove something hot from the oven. Landing zones reduce the amount of extra walking and prevent kitchen bottlenecks.
Consider these essential tips:
- 🚀 Keep landing zones within 4 feet of the appliance for quick access.
- 📐 Arrange a prep space between the oven and fridge for chopping, mixing, and organizing ingredients.
- ⏲️ Install pull-out shelves and drawers near appliances to store pots, pans, and cooking gadgets for easy reach and declutter counters.
- 🧰 Create dedicated work zones like a baking corner or a coffee bar to keep small appliances out of sight but within easy access.
- 📚 Use vertical storage like spice racks or wall-mounted shelves to free up prep counters when cooking.
Here’s a glance at how these ideas fit together:
| Feature 🌟 | Benefit ⭐ | Example 🏠 |
|---|---|---|
| Landing zones near fridge and oven | Efficient item placement saves steps and mess | Counter space directly beside appliances |
| Pull-out drawers & shelves | Storage without cluttering counters | Sliding spice racks or utensil drawers |
| Dedicated work zones | Simplifies cooking workflow and organization | Baking zone with mixers & ingredients |
| Vertical storage | Keeps essentials handy and counters clear | Wall-mounted spice racks near stove |
For some ingenious ideas on organizing spices and utensils, check this out kitchen shelving and spices guide. It’ll absolutely spark new ways to tidy up your zone and speed up your cooking!🔥
what factors influence oven and fridge placement in modern kitchen design?
Every kitchen is a canvas shaped by space, lighting, and lifestyle needs. When it comes to placing your oven and fridge, several factors come into play beyond just the work triangle. Let’s dig into the nuances that can make or break your appliance arrangement 👷.
Kitchen space and layout: The overall size, shape, and traffic patterns dictate your options. An open-plan kitchen might allow for a dramatic fridge island, while a smaller galley might necessitate wall-mounted ovens and compact fridge models.
Natural light and windows: Maximizing daylight is a huge win for both ambiance and cooking pleasure. That said, avoid positioning your oven or fridge directly in front of windows. Stoves block views and restrict installation of ventilation hoods, plus fridges near heat and sunlight work harder and consume more energy.
Doorways and walkways: Appliances must not hinder flow. A fridge blocking an entryway might cause daily jams. Place big appliances out of main walk paths but close enough to cooking zones.
Appliance size and style: Today’s ultra-sleek, built-in models give you options. Wall ovens can be mounted at eye-level, freeing counters and improving workflow. Fridges come in various widths and depths, like ultranarrow or integrated units that blend with your cabinetry. Size matters to balance storage accessibility with space efficiency.
To sum up, balancing these elements is an art. Prioritizing based on your habits, kitchen footprint, and family rhythms ensures your kitchen becomes a joy to cook and live in, not a battle zone. For a deep dive on cabinet heights and drawer designers to complement this setup, the kitchen cabinet heights guide is a fantastic resource.
Did you know? In 2026, kitchens are increasingly designed with flexible multi-zone workspaces — a nod to the growing trend of blending meal prep, entertainment, and home office spaces. This means your appliance positioning might need to double down on both efficiency and aesthetic finesse. ⚡
Why is the kitchen work triangle still relevant in 2026?
Despite modern designs, the work triangle remains essential because it minimizes unnecessary movement, enhancing cooking efficiency and comfort.
Can the fridge and oven be placed next to each other?
It’s generally best to avoid this as heat from the oven can affect the fridge’s efficiency, but with careful insulation and spacing, it can be done in tight spaces.
What’s the ideal counter space around an oven?
At least 15 inches of clear countertop space on either side of the oven is recommended to safely place hot dishes and for prep.
How can I maximize storage near my oven and fridge?
Use pull-out shelves, dedicated work zones, vertical storage, and keep landing zones clear to boost accessibility and reduce clutter.
Where should the microwave be placed in relation to oven and fridge?
Microwaves should be accessible but outside the main work triangle to avoid traffic jams, ideally with a nearby landing zone.
