

When stepping into the heart of any home, the kitchen, one often overlooks a subtle yet crucial element that can make or break the entire cooking experience: the kitchen worktop height. Imagine chopping veggies or rolling dough on a counter that’s either too high or too low—ouch, your back and shoulders will definitely send you a not-so-pleasant reminder later. The quest for the perfect worktop height isn’t just a trend; it’s a conscious design choice grounded in ergonomics and kitchen comfort. From everyday home cooks to Michelin-star chefs, the struggle to find the sweet spot between function and style often centers on this precise dimension. But what exactly defines the standard height for a kitchen work surface that truly supports ease of use and wellness?
Delving into modern kitchen design, the conversation extends beyond mere aesthetics—it’s about creating an environment that nurtures efficiency, posture, and accessibility. A poorly set counter height can cause strain, fatigue, and even long-term physical discomfort. The challenge of blending style with functionality becomes especially interesting in 2026 where customization, user diversity, and flexible design solutions have skyrocketed. How can one balance these factors and land on an optimal height for a work surface that suits the many hands in the kitchen? Let’s unpack this—because your back deserves a bonus too! 🤸♂️🍳
Quick highlights to chew on before diving deeper:
- 🥄 Standard height for kitchen worktops hovers around 36 inches (91–92 cm), catering broadly to adult users.
- 🥄 Ergonomics suggest keeping the counter about 4-6 inches below the elbow height for natural posture.
- 🥄 Accessibility standards (like ADA) require counters no taller than 34 inches for wheelchair users.
- 🥄 Differences appear for specific tasks: baking, prep work, and bar seating demand tailored heights.
- 🥄 Multi-level and adjustable counters are gaining traction for versatile and inclusive kitchen spaces.
how does the standard kitchen worktop height support ergonomic comfort?
The often-quoted magic number for a kitchen counter is 36 inches—sounds pretty straightforward, right? It turns out, this figure isn’t some random guess but rather a thoughtfully calculated sweet spot that suits the average adult’s height. Stand up straight, bend your arms at the elbow to a 90-degree angle, and the ideal counter height will generally sit just a few inches below your elbows. This positioning minimizes hunching or stretching while prepping meals, making the entire experience way more comfortable.
When you think about it, a kitchen is a workspace where countless activities, from slicing apples to washing dishes, require different hand positions and forces. But maintaining an ergonomic posture is vital. If a counter sits too low, you might find yourself sorting through a pile of dishes or dicing an onion with your back bent uncomfortably. Too high, and your shoulders creep up, leading to tension that can linger long after meal prep is done.
In a typical kitchen setup, the 36-inch standard emerges from the combination of standard base cabinets (about 34.5 inches tall) and countertop thickness (roughly 1.5 inches). This synergy among parts isn’t just for convenience—it ensures smooth transitions with appliances and cabinetry. Think of how frustrating it would be if your fridge, drawers, and counters didn’t align! This standard also simplifies installation and keeps costs reasonable, especially for stock kitchen furniture.
Interestingly, some folks swear by counters adjusted slightly above or below this mark, depending on their height or preferences. Taller individuals often bump the height to between 37 and 38 inches to avoid unnecessary back strain. Conversely, if you’re on the shorter end, kitchen counters closer to 34 inches might feel more natural. Designing kitchens without accounting for this range can lead to dissatisfaction and discomfort, even with a beautiful setup.
Ever heard of a kitchen island turned bar counter? That usually stretches up to about 42 inches to accommodate bar stools and standing patrons comfortably. So, the worktop height varies dramatically based on kitchen function and user needs. It’s not just about the cook’s comfort but also the guests enjoying a quick chat over a drink! 🍹
For reference, here’s a handy table summarizing common kitchen surface heights:
| Application 🍴 | Standard Height (inches) 📏 | Metric (cm) 📐 | Notes 📝 |
|---|---|---|---|
| Kitchen countertop | 36 | 91 | Typical for most residential kitchens |
| Bar counter | 42 | 107 | Designed for bar stools and standing guests |
| ADA accessible counter | ≤34 | ≤86 | Essential for wheelchair accessibility |
| Bathroom vanity (standard) | 30–32 | 76–81 | Often lower for kids or traditional style |
| Bathroom vanity (comfort height) | 36 | 91 | Matches kitchen counters for adult users |
how to customize your kitchen counter height for diverse users and tasks?
Customizing your kitchen worktop height is crucial if your family or workspace includes people of varying statures or if you have specific culinary interests. Picture a home where Grandpa finds the counter way too high and your young niece struggles to reach the sink, or chefs who prefer dedicated baking zones versus chopping stations—one height definitely won’t cut it.
Here is where multi-level counters and adjustable surfaces become game-changers! You might want your prep counter at the standard 36 inches, while a baking nook gets lowered to around 30 to 32 inches so you can knead dough without feeling the burn in your wrists and back. Not only does this help task-specific comfort, but it adds a sleek dynamic to your space—making it feel both modern and ultra-functional. Plus, it’s a smart way to future-proof your kitchen.
Don’t worry, these modular designs won’t just eat your budget. Many affordable options exist now, especially when paired with smart cabinet sizing and modular work surfaces. Also, if you’re envisioning a kitchen island, there’s a beautiful balance to strike between using stock sizes and custom modifications. For inspiration, check out what experts say about the ideal kitchen island size to maximize both style and functionality.
Let’s not forget the ADA guidelines, which require counters to sit at or below 34 inches for wheelchair users. This sometimes means designing at least a portion of your work surface with accessible clearance underneath—usually 27 inches of knee space, 30 inches wide, and about 19 inches front to back. It ensures everyone gets to join the kitchen party, regardless of mobility. 🤝
Here’s a checklist of what to consider when customizing your counter height:
- 🔹 Measure elbow height of all main kitchen users
- 🔹 Account for specific tasks: baking, chopping, bar seating
- 🔹 Plan for wheelchair accessibility as per ADA standards
- 🔹 Explore multi-height and adjustable counters for flexibility
- 🔹 Balance budget constraints with design aspirations
- 🔹 Test mock-ups with cardboard or boxes before finalizing
what impact does worktop thickness and materials have on standard counter height?
Beyond height alone, the thickness and materials of your kitchen worktop affect the user comfort and overall kitchen aesthetics. Imagine a chunky butcher block vs a thin solid surface—both have their charm but influence total surface height differently.
Typical kitchen base cabinets hover around 34½ inches, so the counter’s thickness directly adds to that. The industry standards for thickness vary:
| Material 🍽️ | Typical Thickness (inches/mm) 📏 | Practical Influence on Worktop Height 🏗️ |
|---|---|---|
| Granite/Quartz | ~1¼ in (3 cm) | Standard thickness, integrates well with cabinets |
| Butcher Block | 1½–4 in (3.8–10 cm) | May require shorter cabinets for ergonomic balance |
| Laminate | ¾–1½ in (2–3.8 cm) | Lightweight, can be layered to mimic thicker surfaces |
| Solid Surface (acrylic) | ½–¾ in (1.3–1.9 cm) | Often installed with substrate affecting overall height |
If you pick a thick worktop material, say 3 inches of butcher block, your effective workspace rises, sometimes above the ergonomic zone for the user. Counter-cabinets might need tweaking to keep that sweet ergonomic spot. Flexible kitchens in 2026 often pair work surface custom thicknesses with adjustable bases for max comfort. This marriage brings some serious style points but demands sharper planning during kitchen installation.
what are the typical commercial and workplace counter heights for ergonomics?
Residential kitchens aren’t the only ones paying close attention to worktop ergonomics. Commercial spaces—from bustling restaurant kitchens to office breakrooms—have tailored standards too. They’re all about making sure workers stay comfortable during long shifts.
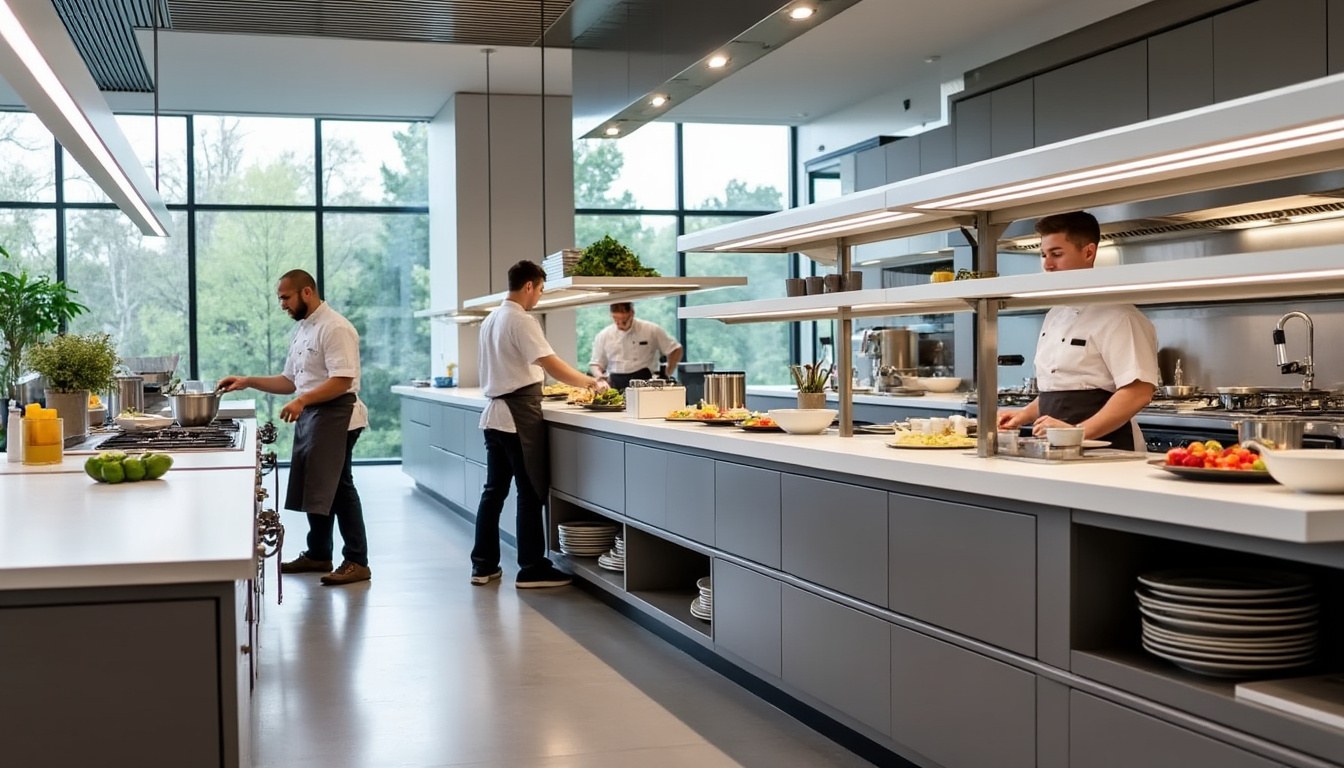
Restaurants often opt for counters slightly taller than home kitchens, roughly between 36 and 38 inches. This height suits the cooks, who usually stand for hours prepping ingredients. Meanwhile, bar counters hitting the 42-inch mark cater to patrons comfortably perched on stools.
Offices presenting snack stations or reception desks often feature variable heights, sometimes employing dual-level counters—42 inches for standing visitors and about 34 inches for seated accessibility to meet ADA requirements. This dual-function design improves inclusivity, key to modern workplaces’ diversity goals.
If you’re furnishing an office kitchen or breakroom, the general counter height hovers near 36 inches, perfect for the average adult but considerate enough for quick bites or coffee breaks. Notably, standing desks and adjustable workbenches, ranging from 36 to 42 inches, are becoming far more popular for their focus on ergonomics and preventing sedentary strain.
Interestingly, commercial design also embraces regulations like the ADA with open arms. For entirely accessible counters, the standard height of 34 inches or less applies, paired with at least 27 inches of knee clearance underneath. This creates spaces that invite everyone, from chefs on the line to customers at the register.
Curious about the perfect fridge size or counter pairing? This guide on mini fridge sizes surprisingly impacts kitchen ergonomics and layout far more than expected—space management affects your counter positioning and flow significantly.
how to plan kitchen counters with ergonomic and spatial harmony?
Planning your kitchen counters involves a fusion of science, art, and practicality. Right now in 2026, manufacturers and designers are prioritizing ergonomic guidelines more than ever, merging tech-forward ideas with timeless comfort principles.
Key tips for harmonious kitchen planning include:
- ✔️ Measure users’ elbow height precisely for tailored worktop height adjustments.
- ✔️ Consider multi-height layouts for varied tasks and users to enhance function.
- ✔️ Balance countertop depth and width to keep items in reach without overcrowding.
- ✔️ Match countertop height with appliances and kitchens cabinetry to maintain seamless flow.
- ✔️ Factor in sit-down or standing zones, like bar counters, for versatile social use.
- ✔️ Use mock-ups or test zones to feel out comfort before committing to design.
There’s a distinct buzz around modular kitchen islands these days. Adjustable or tiered islands create zones for prep, dining, and socializing, answering many ergonomic questions all at once. Find inspiration on arranging your own from this source about the best kitchen design ideas and accessories.
In the end, ergonomics isn’t just a luxury—it’s a daily necessity that speaks directly to how we experience a space. Getting your work surface just right makes cooking feel like less of a chore and more of a joy. 🔥🎉
what is the standard height of a kitchen worktop?
The standard height is generally about 36 inches (91-92 cm) from the floor, accommodating most average adult users for typical kitchen tasks.
how do i adjust countertop height for accessibility?
For wheelchair accessibility, adhere to ADA guidelines which recommend counters to be 34 inches or lower, with sufficient knee clearance of at least 27 inches.
can countertop thickness affect the ergonomic height?
Absolutely! Thicker materials increase the total height of the work surface and may require cabinet adjustments to maintain ergonomic comfort.
what are ergonomic tips for multiple kitchen users?
Involve measuring each user’s elbow height, using multi-level counters, and considering adjustable height options for the best fit.
what is a comfortable countertop height for baking tasks?
Lowered counters around 30-32 inches work better for baking, especially when kneading dough, allowing more applied pressure without strain.
