

When diving into a kitchen renovation or setting up a brand-new kitchen design, the devil really is in the details — especially when it comes to choosing the right kitchen cabinets. One of the most overlooked yet crucial components is understanding the cabinet heights for both wall units and base units. It’s not just about throwing together some storage solutions; it’s about optimizing the entire kitchen layout to create a harmonious, functional, and visually appealing heart of the home. The perfect cabinet dimensions can totally transform your space, making cooking, prepping, and entertaining a breeze. So, what should you know before picking those cabinets? 🤔 Let’s break down the essentials that everyone—from DIY renovators to professional kitchen designers—needs to know to nail those measurements and make the most of every inch.
In brief 📋:
- Standard base cabinet heights are 34.5 inches high without countertops; finished height is usually 36 inches with a standard countertop thickness.
- Wall cabinets range from 12 to 42 inches in height and are typically 12 inches deep, designed to maximize storage without overcrowding workspace.
- Tall pantry cabinets hit between 84 and 96 inches tall, perfect for bulk storage and built-in appliances.
- The ideal distance between wall units and base units is 18 inches to ensure enough workspace and appliance clearance.
- Customizations can adapt cabinetry to personal ergonomics, accessibility needs, or unique kitchen layouts.
What are the standard base cabinet heights and why do they matter so much?
Scratch the surface of any well-planned kitchen, and you’ll find those sturdy base units forming its very backbone. The base cabinets carry the countertop’s weight and hold everything from your sink to your dishwasher, so getting their height just right is key. Typically, these base units stand at 34.5 inches tall including the toe kick—that’s the little recessed space at the bottom that lets you stand comfortably close without banging your toes. Add the industry-standard countertop thickness of around 1.5 inches, and voila, your work surface hits the magic number of 36 inches. This height is generally perfect for most adults, making kitchen tasks ergonomically friendly and reducing stress on your back over time.
Imagine your friend Sarah who loves baking but constantly complained about her sore back from bending too low at old countertops. After a kitchen revamp using the 36-inch standard height, suddenly she’s whipping up cakes without a hitch. This simple height upgrade was a game changer for her daily cooking ritual!
Depth also plays a significant role here. Most base cabinets come in a standard depth of 24 inches, which strikes a balance between maximizing storage space and maintaining functional reachability to the back of cabinets. This standard sizing also perfectly accommodates built-in appliances such as dishwashers and ovens, which are typically designed with these dimensions in mind. For tighter spaces or special layouts, some manufacturers offer slimmer units, but these can sometimes sacrifice storage capacity or disrupt flow.
How about widths? Base cabinets offer a smorgasbord of options—available in convenient increments of 3 inches ranging widely from 9 up to 48 inches. This variety lets homeowners and designers tailor solutions for everything from narrow pull-out spice racks to wide cabinets fit for large pots and pans. Fancy a corner cabinet? There are those too, including blind corner models with clever pull-out systems that make previously unreachable spots fully accessible and reduce wasted space. This diversity in sizes is crucial to crafting that perfectly customized kitchen space.
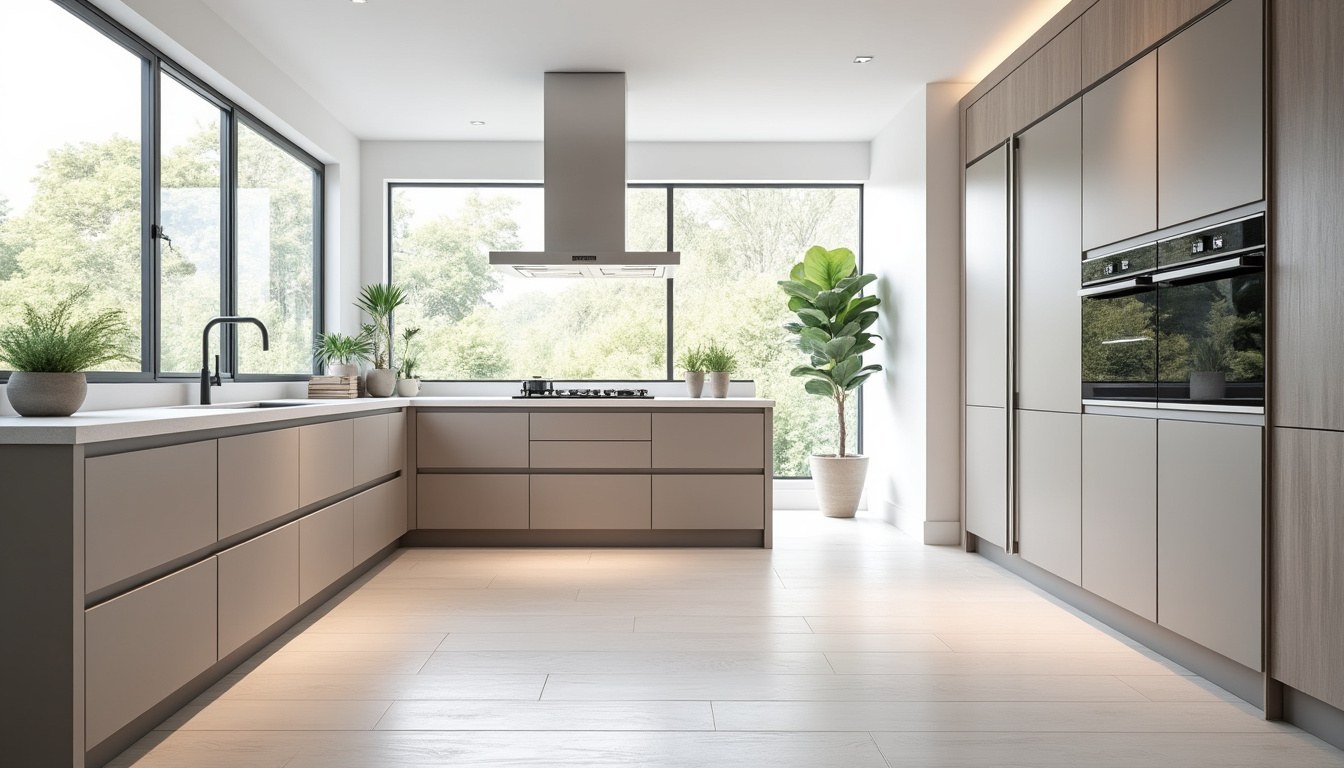
What heights do kitchen wall units typically come in and how to choose?
Wall units or upper cabinets might not hold all the heavy stuff but they definitely set the style and shape of your kitchen’s upper half—and can make or break your overall storage efficiency. The height choice here isn’t one-size-fits-all; it’s a blend of aesthetics, ceiling height, and intended use. Common heights span 12, 15, 18, 24, 30, 36, to 42 inches. That’s one heck of a range! Smaller cabinets—say 12 to 24 inches—are ideal over fridges or microwaves where space is limited or where you want to avoid making the room feel cramped. Meanwhile, the taller wall units (30 to 42 inches) provide ample storage for dishes, glasses, and those foreign spice jars you forgot you had.
Those classic 30-inch wall units are the crowd favorites in many standard kitchens, nicely syncing with the 36-inch countertop height of base units with enough clearance in between. The recommended minimum gap between countertops and wall cabinets stands right at 18 inches, which feels just right to fit most small appliances underneath without bumping into your head as you work. Need to stow away a fancy espresso machine or a big blender? This spacing is your best friend.
Depth is another interesting piece of this puzzle. Wall cabinets typically sit at a depth of 12 inches—not too shallow to waste storage, but not overly protruding to obstruct your working area. Some custom solutions deliver as shallow as 9 inches for niche spaces, like narrow corridors or recessed areas over fridges. Widths usually mimic those of base cabinets, offering great visual alignment and balance within the kitchen design.
If you’re stacking wall units all the way to the ceiling, you might want to snap on some crown molding or decorative trim to add charm and blend the unit seamlessly with your ceiling line. Also, tall wall units might make you reach for a stool sometimes, but they pack so much storage it’s often worth the effort.
How do tall pantry cabinets maximize kitchen storage and what are their dimensions?
When it comes to bulky storage, appliance housing, or creating a pantry right within your kitchen footprint, tall pantry cabinets steal the show. These vertical giants offer floor-to-ceiling storage solutions and come in standard heights of approximately 84, 90, and 96 inches. Your choice here is dictated mostly by your room’s ceiling height and how much you want to maximize storage while staying practical.
The standard depth for these tall units usually matches base cabinets at 24 inches, which makes fitting appliances like built-in ovens or fridges a breeze, maintaining a unified line with your other cabinetry. Some slimmer tall cabinets (about 12 inches deep) exist for niche storage needs, plus they contribute to creating a sleek and less bulky visual impact in your kitchen.
Widths vary too and commonly include 18, 24, 30, or 36 inches. You want a wider pantry? Expect to dedicate a good chunk of your kitchen footprint, but the trade-off is massive storage capacity that can hold everything from bulk dry goods to tall drink bottles and kitchen gadgets. Some tall cabinets feature specialized interior layouts like adjustable shelves, pull-out baskets, or even roll-out pantries that make rummaging through stored items a solid breeze instead of wrestling with the back corners.
One marvel of modern kitchen design is how these tall cabinets manage to combine spike-high storage with easy access thanks to well-thought-out storage solutions within. Whether you’re a busy family needing room for mountains of groceries or a culinary artist with loads of equipment, tall cabinets come clutch every time.
Why is the distance between wall units and base units important in kitchen design?
That sweet spot of clearance between your countertop and wall cabinets is really the unsung hero in the kitchen cabinet dimensions saga. Most experts swear by maintaining approximately 18 inches between the countertop and the bottom of your wall units, which is just enough room for you to comfortably place small appliances like toasters, coffee makers, or your beloved mini dishwasher without the sense of crowding. Speaking of mini dishwashers, they are perfectly suited to fit standard cabinet dimensions, enhancing convenience without stealing precious space—check out some great options right here.
If you try to squeeze that gap too small (say 12–15 inches) you risk bumping your head or drastically limiting the use of that counter area. Too large, and you break the visual harmony, making appliances look dwarfed or the space feel uneven.
This spacing also sets the stage for task lighting beneath wall units to illuminate your work surfaces just right. In fact, in many home renovations, experimenting with this distance was a vital part of optimizing the whole kitchen layout. Even a modest 2-inch shift can make prep work feel less cluttered and more enjoyable.
| Cabinet Type 📦 | Standard Height (inches) 📐 | Standard Depth (inches) 📏 | Common Widths (inches) 📊 | Typical Use 🛠️ |
|---|---|---|---|---|
| Base cabinets | 34.5 (without countertop), 36 (with countertop) | 24 | 9 to 48 in 3-inch increments | Storage, sinks, and appliances like ovens and dishwashers |
| Wall cabinets | 12, 15, 18, 24, 30, 36, 42 | 12 (sometimes 9 for niche spaces) | 9 to 48 in 3-inch increments | Storage for dishes, glasses, and small frequently used items |
| Tall pantry cabinets | 84, 90, 96 | 24 (sometimes 12) | 18, 24, 30, 36 | Pantry storage, built-in appliances, and bulk items |
How can worktop height and cabinet dimensions improve kitchen ergonomics and accessibility?
Worktop height is the unsung hero when it comes to kitchen comfort and efficiency. That standard 36-inch height works wonders for most folks, but what if you’re super tall or find yourself crouching low all day? Adjustments here can make or break your cooking experience.
A general rule is that your elbows should rest comfortably at a 90-degree angle when working. Some people might need their worktops raised or lowered accordingly. Modern kitchens are embracing adjustable-height worktops, which let family members of different heights work side by side without pain or strain. This is especially critical in homes wanting to follow accessible kitchen design—think wheelchair users, where a lowered worktop around 30 inches with open knee space underneath is a must. Additionally, pull-out drawers and shelves within cabinets can drastically improve access, taking away the frustration of digging through deep nooks.
If the thought of researching all these measurements feels like a rabbit hole — fear not! There’s a handy treasure trove of information available on topics like kitchen base and wall cabinets or ideal kitchen worktop height to guide enthusiasts and pros alike through the maze of cabinet heights and accessories.
What is the standard countertop height in most kitchens?
The typical countertop height in kitchens is 36 inches, combining a base cabinet height of 34.5 inches and a 1.5-inch countertop thickness. This is designed for ergonomic comfort during cooking and prep work.
Why is the space between the countertop and wall cabinets usually 18 inches?
An 18-inch gap offers enough room for small appliances, comfortable workspace, and avoids head bumps while working. It balances function and safety in kitchen design.
Can cabinet heights be customized?
Absolutely! While standard sizes exist, cabinet heights, depths, and widths can be adapted for specific needs, including accessibility, user height, or kitchen layout constraints.
What’s the benefit of tall pantry cabinets?
Tall pantry cabinets provide extensive vertical storage, perfect for bulk food items and built-in appliances, making the kitchen more organized and freeing up counter space.
Are wall cabinet depths standardized?
Most wall cabinets are 12 inches deep, but shallower versions (as little as 9 inches) are available for tight spaces or above appliances like refrigerators.
