

Open-plan kitchens with their seamless flow into social spaces have stormed into modern home design, offering a dash of freedom and brightness that’s hard to resist. They redefine how we live and entertain, blending cooking, dining, and lounging into one buzzing hive of activity. Yet, underneath the gleaming surfaces and chatter lies a nuanced reality: while these layouts promise openness and connection, they come packed with their quirks and challenges. Curious about how these spaces shape your home lifestyle in 2026? From maximizing natural light to navigating noise levels, let’s dive deep into the joys and headaches of open living areas and kitchen design.
Here’s the scoop on the essentials when considering an open-plan kitchen and living area. Ready to weigh the pros and cons before you decide whether to break down those walls? Let’s explore!
What makes an open-plan kitchen enhance natural light and space utilization?
One of the most captivating reasons open-plan kitchens steal the show is their magic with natural light and a sense of boundless space. By stripping away internal walls, homeowners unlock a floodgate of daylight that sweeps across formerly confined corners, making the whole area look and feel larger. It’s no wonder that in 2026, modern living trends favor these luminous, airy environments. But it’s not just about aesthetics; it’s a mood booster. Natural light has been linked to improved mental well-being, and when you cook and hang out in a sunny, open space, the vibe instantly lifts. Plus, you get the chance to showcase that dreamy kitchen island or sleek cabinetry, perhaps with integrated appliances that hide away, keeping clutter down, just like you might find in advice on integrated appliances kitchen.
This kind of layout optimizes space utilization in forms large and small. Even in compact homes, removing walls liberates precious square footage so you can have trendy seating nooks or that irresistible breakfast bar everyone fights over. As an extra benefit, consistent flooring throughout throughout the zone knits the space together, creating pleasing visual flow instead of chopped-up rooms. Color palettes that echo between kitchen and living areas amplify this sense of harmony, steering clear of chaos.
But watch out: fewer walls mean fewer surfaces for shelving or art. Creativity is essential here – a well-chosen freestanding unit or a stylish sideboard can do the trick, offering storage without breaking that open vibe. These pieces not only store your must-haves but double up as style statements to enliven the room’s personality.
- 🌞 Letting natural light flood the space brightens mood and home aesthetics
- 🛋️ Open layout allows flexible space planning for families and entertainers alike
- 🎨 Consistent color and floors unify different zones elegantly
- 🏠 Storage solutions must be creative to compensate for fewer walls
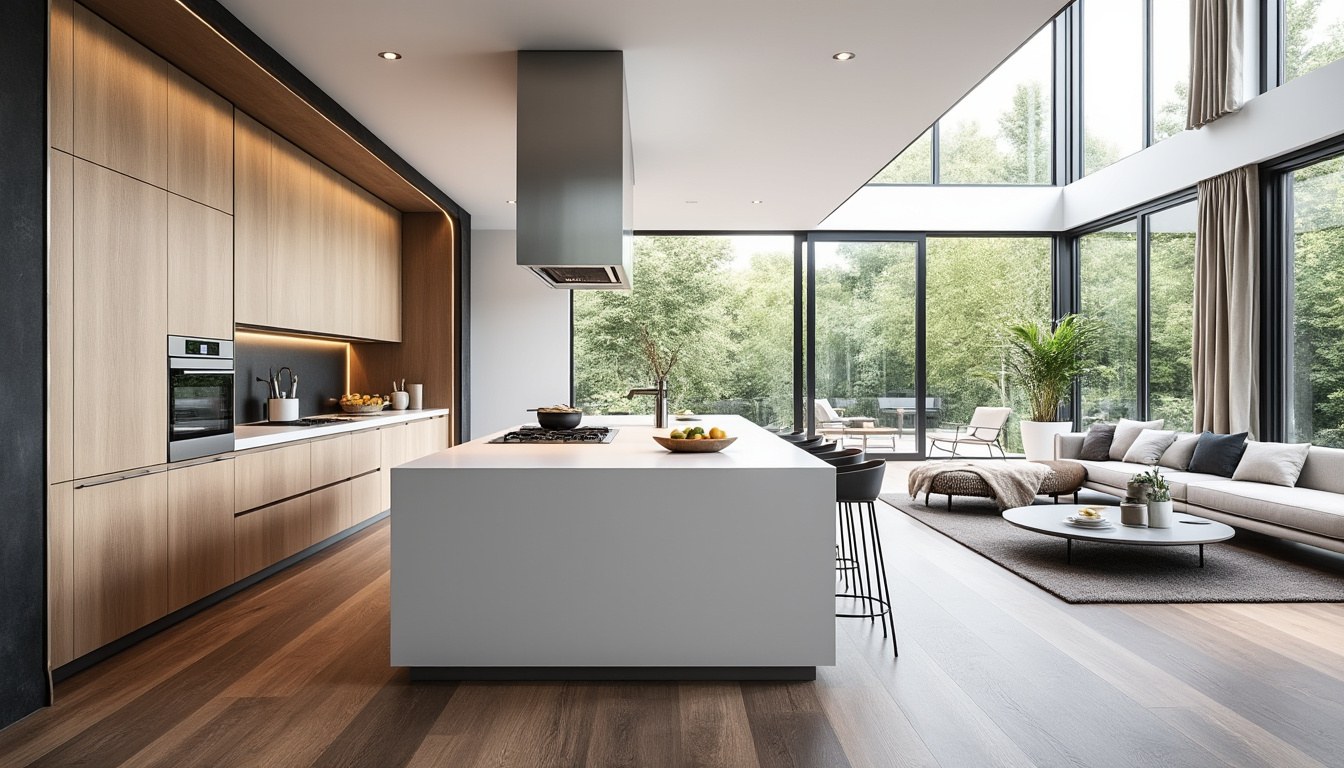
How does open living area design change social interaction and family dynamics?
The social interaction perks of an open living area are pretty compelling. Anyone who’s hosted a casual dinner or a lively weekend gathering knows the joy of not being trapped in the kitchen while guests enjoy themselves in the living room. Instead, cooks stay part of the conversation, sharing laughs and multitasking with ease. Open kitchens invite togetherness and make family life more flexible, enabling parents to keep an eye on kids’ homework or playdates while meal prep is underway.
Multi-tasking is easier here — imagine catching up on emails with your laptop at the dining table while still buzzing with the household’s activity around you. However, it’s not all smooth sailing. When the kitchen and living room merge, noise levels escalate, and that constant hum might get on some folks’ nerves. Clattering pots and pans, TV sounds, and lively chats can make it tricky for someone craving quiet or focus. For this reason, some modern setups cleverly incorporate sliding or pocket doors to break up sound waves without killing the open vibe. Sound-absorbing textiles like thick drapes, area rugs, and cushy upholstered furniture become essential allies against echo and clatter.
Also, the blurred boundaries can challenge people’s need for privacy. Imagine working from home or wanting a solitary moment with a book sans interruption—open plans aren’t always forgiving. But smart zoning—using room dividers, varied lighting, and tall plants—can carve out cozy retreats while preserving connection. And let’s not forget those who juggle multiple generations under one roof; open-plan areas require consideration to balance togetherness with personal space.
- 🎉 Open layout fosters family bonding and lively entertaining
- 🔊 Noise control strategies help maintain calm amid chatter
- 🌿 Zoned arrangements create privacy pockets without walls
- 👨👩👧👦 Flexibility keeps all family members connected yet independent
Can an open living area handle practical challenges like cooking odors and clutter?
Let’s talk about the less glamorous but oh-so-real challenges of the open-plan kitchen—especially the unwelcome guests of cooking odors and visible clutter. When there’s no wall separating the kitchen from your lounging or dining spaces, smells from garlic-heavy pasta sauce or spicy curry can sneak into every nook. The good news is that a proper extractor fan — ideally silent and efficient — helps a ton. Plus, designers often recommend glass Crittall doors or sliding partitions which don’t totally close off the space but act as buffers to isolate smells and noises.
Clutter is the other bogeyman. Without kitchen doors to hide mess, every speck becomes part of the open view. It’s easy to feel like you live in a never-ending tidying project! That’s why smart storage solutions are essential. Floor-to-ceiling cabinetry with concealed doors, built-in shelves, and multifunctional furniture — like ottomans hiding toys or coffee tables with secret drawers — keep chaos at bay. In fact, choosing appliances with compact sizes and quiet operation can make a huge difference. For example, exploring options like mini compact countertop dishwashers or quietest dishwashers ensures that your appliance choices match your living area’s calm vibe and space constraints.
Addressing these practicalities transforms your open-plan dream into a space that’s not only inviting but also functional day-to-day. Don’t underestimate the power of continuous floor material too; smooth surfaces are easier to clean and give the illusion of one big, orderly zone.
- 👃 Proper ventilation solves most cooking odor issues
- 🛠️ Multifunctional, concealed storage keeps clutter invisible
- 🔇 Quiet appliances enhance a calm atmosphere
- 🧹 Uniform flooring means easier cleaning and cohesive look
How does open-plan kitchen layout impact privacy and noise control in modern living?
With all that openness comes a price tag for privacy and noise control. In open-plan living, walls that once absorbed sound and blocked sightlines are gone, so kitchen noises – from chopping veggies to blender buzz – can echo across the whole area. This vibrant noise landscape isn’t everyone’s cup of tea, especially when you want quiet retreats or work-from-home sanctuaries. But modern design steps in with clever fixes.
Incorporating heavy drapes, wool rugs, and soft couches acts like a sponge for sound, muffling and soothing the acoustic chaos. Panels made of sound-absorbing material can be artistic and functional additions. And if more separation is desired, sliding glass doors, which technically keep the plan “open” while creating a sound barrier, work magic.
Privacy is another tricky beast. For large families or cohabitants, sometimes you just need an escape zone. Using room dividers like tall bookcases or even lush indoor plants creates visual breaks and mental distance without boxing off spaces with walls. These subtle tricks maintain the integrity of open living areas but respect each person’s need to retreat and recharge.
| 🏠 Privacy & noise control method | ✨ Benefit | 🛠️ Implementation example |
|---|---|---|
| Sliding glass doors | Creates noise barrier with visual openness | Partition kitchen area during noise-heavy cooking |
| Soft furnishings (rugs, curtains) | Absorbs sound to reduce echo | Use plush rugs and thick drapes in living zone |
| Room dividers (bookcases, plants) | Visual and spatial privacy without walls | Separate work area from lounge with tall shelving |
In this sense, design becomes a balancing act: how to retain that airy, connected feeling while carving out private sanctuaries. The key seems to be flexible solutions that adapt easily.
What about open-plan kitchens and property value in 2026? Are they worth the investment?
If you’re eyeing renovations from a smart investment perspective, open-plan kitchens often boost property value. Buyers in 2026 crave modern layouts that feel luxurious yet practical — open kitchen-living combos tick many boxes. They showcase a home’s flow and potential for stylish living, and the trend toward social, multifunctional spaces seems as hot as ever.
But it’s not all roses. If the space isn’t well-executed, it can feel fragmented or chaotic. This is where a thoughtful kitchen design and overall styling play starring roles. Employing the 70/30 style rule helps keep the space cohesive without being boring. Also, the strategic use of materials and tones creates a ‘wow’ factor that appeals to buyers and guests alike. Laying out your kitchen in harmony with your fridge-oven relationships, like tips you can find on kitchen oven fridge layout, boosts both efficiency and appeal.
- 💰 Open-plan homes often command higher market interest
- 🎯 Styling balance maintains appeal, avoiding overkill
- 🏡 Smart layout boosts functional and resale values
- 📈 Well-planned renovations yield long-term benefits
While open layouts work wonders in many homes, the best choice depends on your lifestyle and space. Don’t hesitate to chat with professionals to tailor your dream space that matches your vision perfectly — a great start would be a look at smart appliances to complement your design.
What’s the best way to handle cooking smells in an open-plan kitchen?
Installing an effective, silent extractor fan along with partition options like glass Crittall doors or sliding screens helps contain odors while keeping the space open.
How can I create privacy zones without building walls?
Use room dividers such as tall shelving units, houseplants, or sliding partitions to visually separate functional zones and create cozy private spaces.
Are open-plan kitchens suitable for small homes?
Absolutely! Removing walls in compact homes maximizes space and light, making even small apartments feel larger and more flexible.
How to reduce noise levels in an open living area?
Incorporate soft materials like rugs, curtains, upholstered furniture, and acoustic panels to absorb sound and minimize echo.
Do open-plan kitchens increase house resale value?
Yes, if designed thoughtfully, they’re highly attractive to modern buyers seeking a spacious, social, and stylish home environment.
In the end, choosing an open-plan kitchen and living area is like setting the stage for your daily life and social gatherings. The benefits can be exhilarating, from sun-kissed rooms to buzzing get-togethers, but it’s a dance balancing style and function. Whether you lean into the open vibe or crave the cozy nook, your home layout is truly about what makes you feel alive and comfortable. For those ready to explore, resources and expert advice are just a click away—why not jump in?
Thanks so much for reading — here’s to your dream kitchen and living space coming alive! 🍳🏡✨
